
Golf Course - Primary on Main - Eco Friendly








Address
152 Long Shadow Drive, Aiken, SC
Price
$ 680,000
Property Attributes
- MLS#225791
- TypeSingle Family
- Listing Status Active
- CountyAiken
- CityAiken
- NeighborhoodCedar Creek
- Zip29805
- Style
- Year Built2005
- Price$ 680,000
- Bedrooms3
- Full Bathrooms2
- Half Bathrooms1
- Sqr Footage3074
- Lot Size0.74 Acres
Data Source:
Aiken MLS (AMLS)
Property Description
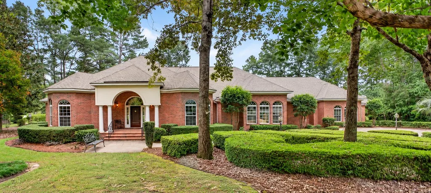
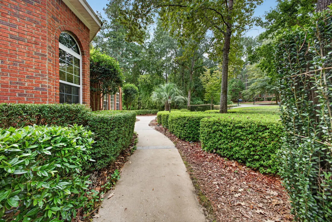
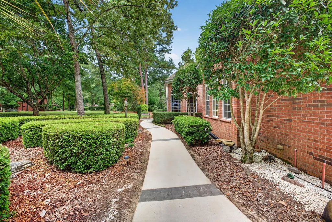
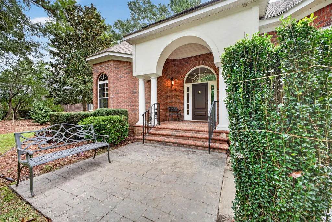
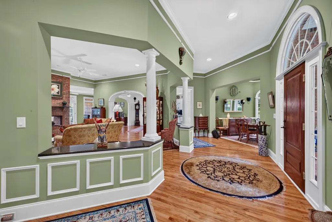
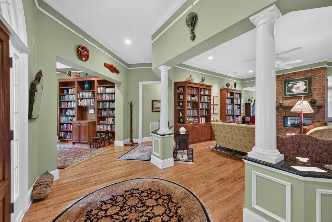
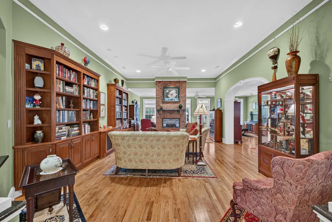
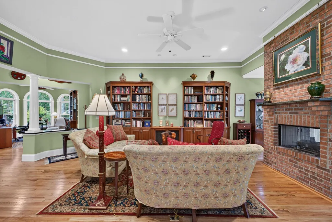
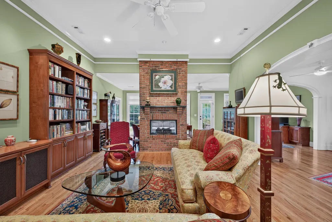
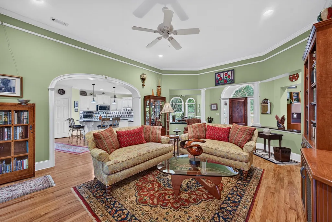
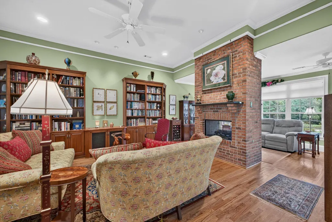
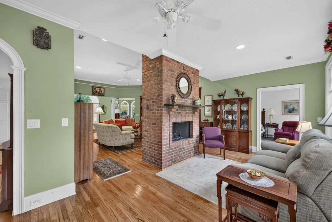
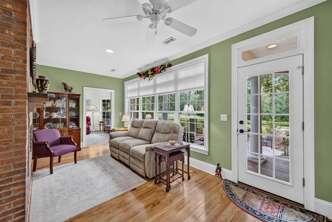
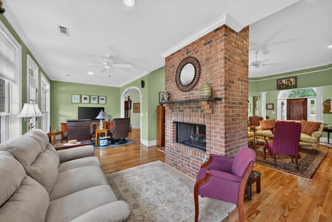
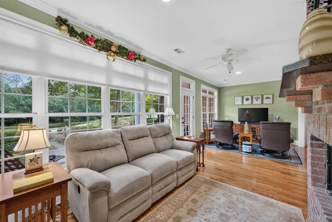
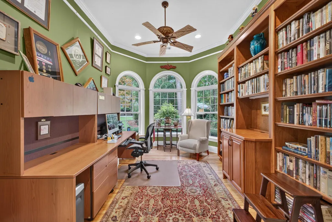
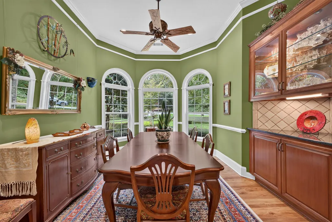
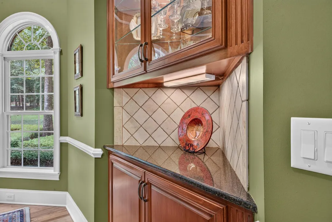
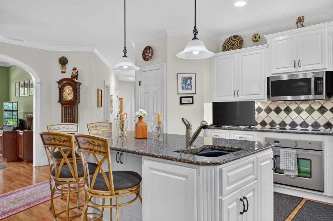
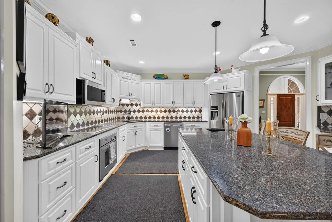
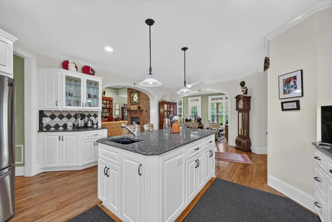
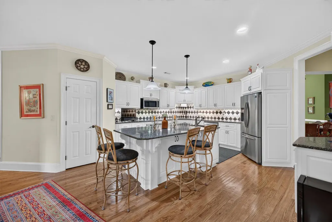
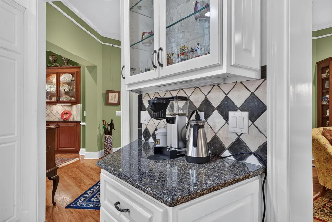
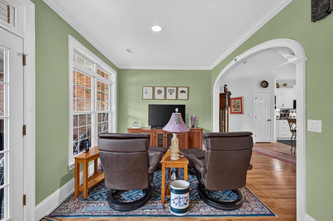
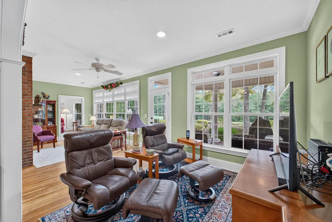
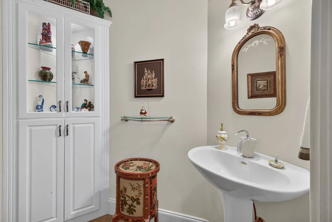
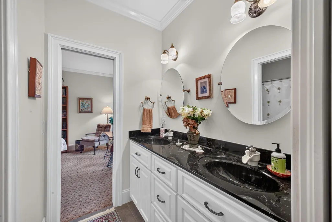
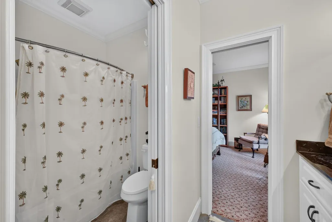
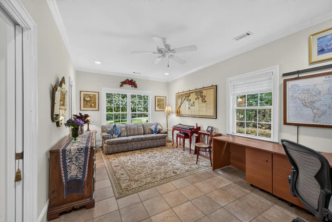
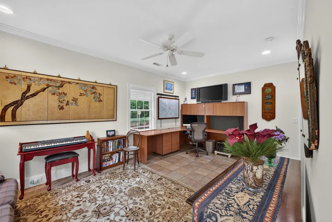
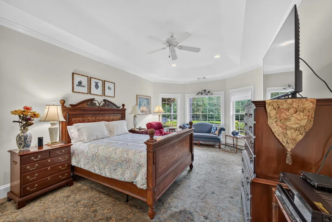
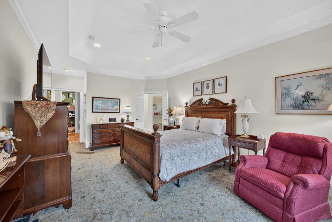
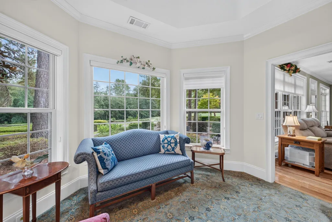
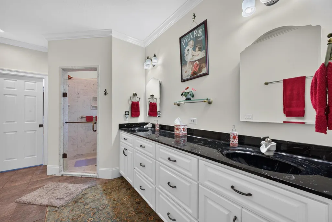
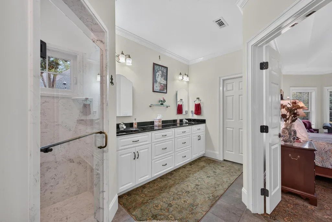
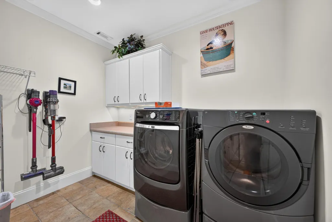
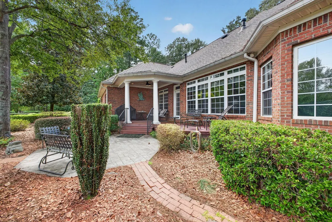
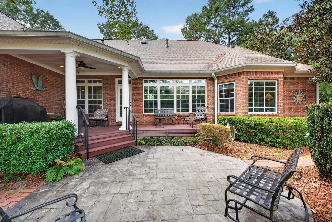
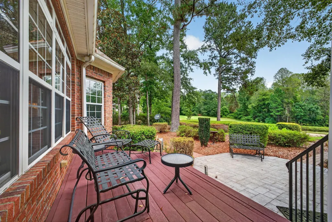
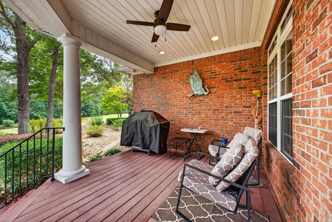
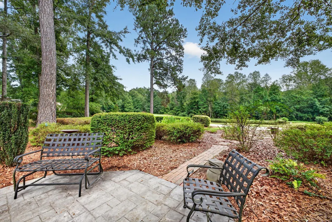
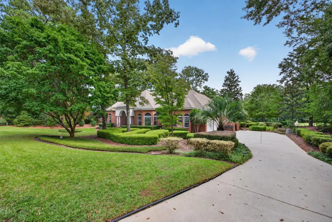
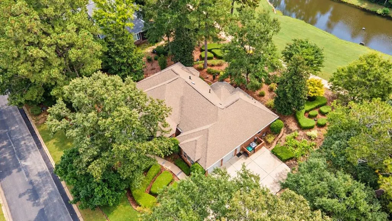
Exquisite Custom-Designed Ranch on an impressive golf course lot in Cedar Creek! Meticulously designed and beautifully maintained, this exceptional one-story home offers timeless elegance, thoughtful craftsmanship, and an abundance of space, storage, and natural light. A gracious foyer welcomes you to soaring ceilings, designer windows, and elegant arched doorways. The spacious great room features custom built-ins, a see-through fireplace, and an inviting connection to the sunroom, where you'll enjoy views of the park-like backyard, golf course, cart path, and pond. From the wide entry hallway, look to your left into the executive-style office with built-ins; to the right is the formal dining room featuring a built-in China cabinet. Both rooms showcase large bay windows that fill the spaces with light. The thoughtfully designed kitchen features crisp white custom cabinetry, a generous 4' x 7' island with its own sink, a pantry, serving bar, unique corner sink, convenient pull-out drawers, stainless steel appliances, and a designer backsplash. This semi-open floor plan features wide arched doorways, one leading from the kitchen to the charming morning room/den The well-planned floor plan provides excellent privacy, To the one side of the home is a half bath, and two additional bedrooms (one currently used as a study/den), connected by an ample Jack & Jill bath featuring double sinks). Privately situated on the opposite side of the home, the spacious owner's suite offers a relaxing retreat, complete with two deep walk-in closets and a roomy bath featuring double sinks, generous counter space, a linen closet, a walk-in shower, and a separate water closet. Additional highlights include pristine hardwood floors, tile, and top-of-the-line carpeting, along with pocket doors throughout for convenient flow between rooms. Exceptional attention to detail maximizes every opportunity for built-ins and storage. The separate laundry room includes cabinetry, counter space, and broom closet. Outdoor living is equally inviting, with a covered patio, raised back porch, and stone patio overlooking the beautifully landscaped grounds--perfect for entertaining or simply enjoying the peaceful surroundings. The just-over-half-acre lot is professionally landscaped and maintained. Additional features include a whole-house surge protector, a partial-home generator wired through the junction box, an encapsulated crawl space, and city water plus a well for irrigation. The two-car garage offers an exterior access door, storage nook, and workbench. Located in the sought-after Cedar Creek community, this outstanding home offers access to golf, tennis, pickleball, swimming, a community center, nature trails, walking paths, mini-parks, and ponds. County taxes only!
| Price History | |
|---|---|
| 9/28/2026 | Listed $680,000 |
General Features
| Sewer | Septic Tank |
|---|---|
| Heating | Natural Gas |
| Cooling | Central Air,Electric |
| Possession | Close Of Escrow,Negotiable |
| Roof | See Remarks,Composition |
| Appliances | See Remarks,Microwave,Range,Self Cleaning Oven,Tankless Water Heater,Refrigerator,Gas Water Heater,Cooktop,Dishwasher,Disposal |
| HOA Fee | 1200 |
| Garage Spaces | 2 |
| Patio/Porch Features | Patio,Porch |
| Architectural Style | Ranch |
| Pool Features | None |
| Security Features | Smoke Detector(s) |
| Construction Materials | Brick,Brick Veneer |
| Year Built | 2005 |
| Levels | One |
| Property Subtype | Single Family Residence |
| Community Features | See Remarks,Golf,Pool,Tennis Court(s) |
| Accessibility | Accessible Kitchen,Accessible Bedroom,Accessible Central Living Area,Accessible Closets,Accessible Common Area |
| Assoc Fee Paid Per | Annually |
| County | Aiken |
| New Construction | false |
| Property Type | Residential |
| HOA | true |
| Attached Garage | true |
| Energy Efficient | Water Heater |
| Subdivision Name | Cedar Creek |
| Garage Y/N | true |
| Other Structures | None |
| Full Baths | 2 |
| Status | Active |
| Directions | Banks Mill Road south to right on Club Drive. Then first right on Long Shadow Dr. Home on the right. |
| City | Aiken |
| Lot Size Units | Acres |
| Lot Size Square Feet | 32234.4 |
| Carport Y/N | false |
| Virtual Tour | https://www.propertypanorama.com/instaview/aiken/225791 |
| Builder Name | Todd Gaul, Designer Builders |
| Standard Status | Active |
Interior Features
| Interior Amenities | Snack Bar,See Remarks,Solid Surface Counters,Walk-In Closet(s),Bedroom on 1st Floor,Cable Available,Ceiling Fan(s),Kitchen Island,Primary Downstairs,Pantry,Eat-in Kitchen |
|---|---|
| Basement | See Remarks,Crawl Space,Exterior Entry |
| Flooring | See Remarks,Carpet,Ceramic Tile,Hardwood |
| Total Fireplaces | 1 |
| Fireplace Features | See Remarks,Gas,See Through,Gas Log,Gas Starter,Great Room |
| Air Conditioning Y/N | true |
| Heating Y/N | true |
| Fireplace Y/N | true |
| Above Grade Finished Area | 3074 |
| Half Baths | 1 |
| Total Bedrooms | 3 |
| LivingAreaSource | Owner |
| Total Baths | 3 |
Exterior Features
| Exterior Amenities | See Remarks,Garden |
|---|---|
| Parking Features | Workshop in Garage,Attached,Driveway,Garage Door Opener,Paved |
| Lot Features | See Remarks,Landscaped,Level,On Golf Course,Sprinklers In Front,Sprinklers In Rear |
| Water Source | Public,Well |
| Lot Size Area | 0.74 |
| Foundation Details | Permanent |
| Building Area Total | 3074 |
| Lot Size Acres | 0.74 |
| Road Surface Type | Paved |
| Horse Y/N | false |
| Horse Amenities | None |
Amenities
- Foreclosure
- Views
- Short Sale
- New Construction
- Adult 55+
- Lease To Own
- No HOA Fees
- Furnished
- Primary On Main
- Air Conditioning
- Seller Finance
- Green
- Fixer Upper
- Horse
- Golf
- Fireplace
- Deck
- Garage
- Basement
- Pool
Property vs Single Family Average in 29805
Price
Year Built
In The Neighborhood
Just Listed
Athens
$ 435,000
255 Cedar Creek Drive
Athens, GA 30605
- Type
- Single Family
- Size
- 2,284 SqFt
- Rooms
- 3 Beds + 2.5 Baths
Riverdale
$ 272,000
465 Cedar Court
Riverdale, GA 30274
- Type
- Single Family
- Size
- 1,780 SqFt
- Rooms
- 4 Beds + 2 Baths
Primary On Main
Athens
$ 410,000
525 Cedar Creek Drive
Athens, GA 30605
- Type
- Single Family
- Size
- 2,046 SqFt
- Rooms
- 4 Beds + 2.5 Baths
Lilburn
$ 540,000
831 Montego Way Sw
Lilburn, GA 30047
- Type
- Single Family
- Size
- 3,111 SqFt
- Rooms
- 4 Beds + 3 Baths
Golf Course
Aiken
$ 598,500
166 Walton Heath Way
Aiken, SC 29803
- Type
- Single Family
- Size
- 2,685 SqFt
- Rooms
- 4 Beds + 3.5 Baths
Golf Course
Aiken
$ 699,900
1093 Arborgate Lane
Aiken, SC 29803
- Type
- Single Family
- Size
- 3,480 SqFt
- Rooms
- 3 Beds + 3.5 Baths
Views
Aiken
$ 698,500
111 Long Shadow Drive
Aiken, SC 29803
- Type
- Single Family
- Size
- 3,529 SqFt
- Rooms
- 3 Beds + 3 Baths
Views
Aiken
$ 538,500
601 Ashbury Drive
Aiken, SC 29803
- Type
- Single Family
- Size
- 2,400 SqFt
- Rooms
- 4 Beds + 2.5 Baths
Primary On Main
Riverdale
$ 269,777
8521 Cedar Creek Ridge
Riverdale, GA 30274
- Type
- Single Family
- Size
- 1,776 SqFt
- Rooms
- 3 Beds + 2 Baths
Views
Cleveland
$ 499,900
417 Hickory Ridge Drive
Cleveland, GA 30528
- Type
- Single Family
- Size
- 2,745 SqFt
- Rooms
- 3 Beds + 3 Baths
Riverdale
$ 215,000
8674 Cedar Creek Ridge
Riverdale, GA 30274
- Type
- Single Family
- Size
- 1,776 SqFt
- Rooms
- 3 Beds + 2 Baths
Primary On Main
Athens
$ 419,000
220 Rollingwood Drive
Athens, GA 30605
- Type
- Single Family
- Size
- 2,398 SqFt
- Rooms
- 4 Beds + 3 Baths
Primary On Main
Athens
$ 389,900
570 Cedar Creek Drive
Athens, GA 30605
- Type
- Single Family
- Size
- 2,164 SqFt
- Rooms
- 4 Beds + 2.5 Baths
Fixer Upper
Roswell
$ 400,000
140 Cedar Trace
Roswell, GA 30075
- Type
- Single Family
- Rooms
- 3 Beds + 2.5 Baths
 ©2026 Georgia Multiple Listing Service All information deemed reliable but not guaranteed. All properties are subject to prior sale, change or withdrawal. Neither listing broker(s) or information provider(s) shall be responsible for any typographical errors, misinformation, misprints and shall be held totally harmless. Listing(s) information is provided for consumer's personal, non-commercial use and may not be used for any purpose other than to identify prospective properties consumers may
 The data relating to real estate for sale on this web site comes in part from the South Carolina - CML Consolidated Multiple Listings. Real estate listings held by brokerage firms other than Columbia County are marked with the IDX logo.
All information deemed reliable but not guaranteed and should be independently verified. All properties are subject to prior sale, change or withdrawal. Neither listing broker(s) nor Columbia County shall be responsible for any typographical errors, misinformation,
The data relating to real estate for sale on this web site comes in part from the South Carolina - CML Consolidated Multiple Listings. Real estate listings held by brokerage firms other than Columbia County are marked with the IDX logo.
All information deemed reliable but not guaranteed and should be independently verified. All properties are subject to prior sale, change or withdrawal. Neither listing broker(s) nor Columbia County shall be responsible for any typographical errors, misinformation,
 Aiken Board of Realtors® All information deemed reliable but not guaranteed. All properties are subject to prior sale, change or withdrawal. Neither listing broker(s) or information provider(s) shall be responsible for any typographical errors, misinformation, misprints and shall be held totally harmless. Listing(s) information is provided for consumer's personal, non-commercial use and may not be used for any purpose other than to identify prospective properties consumers may be interested in
 The data relating to real estate on this web site comes in part from the Internet Data Exchange program of Hive MLS LLC, and is updated as of September 28, 2026 11:46 AM UTC All information is deemed reliable but not guaranteed and should be independently verified. All properties are subject to prior sale, change, or withdrawal. Neither listing broker(s) nor Columbia County shall be responsible for any typographical errors, misinformation, or misprints, and shall be held totally harmless from any
