
Views - New Construction


Address
1350 Waverly Way, Monroe, GA
Price
$ 425,000
Property Attributes
- MLS#10854528
- TypeSingle Family
- Listing Status Coming Soon
- CountyWalton
- CityMonroe
- NeighborhoodGREEN ACRES
- Zip30656
- StyleTraditional
- Year Built2026
- Taxes$ 624
- Price$ 425,000
- Bedrooms3
- Full Bathrooms2
- Half Bathrooms1
- Sqr Footage1766
- Lot Size0.72 Acres
Data Source:
Georgia MLS (GAMLS)
Property Description
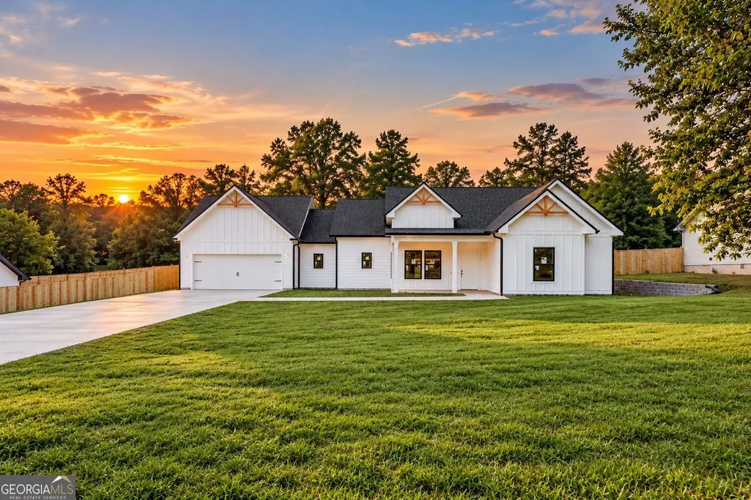
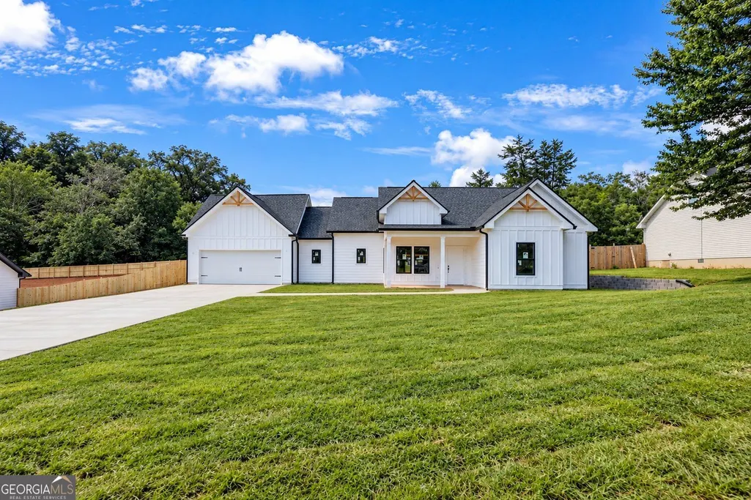
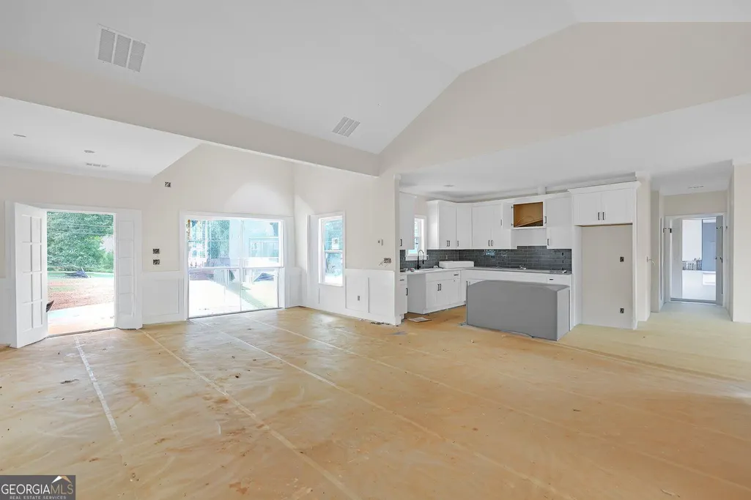
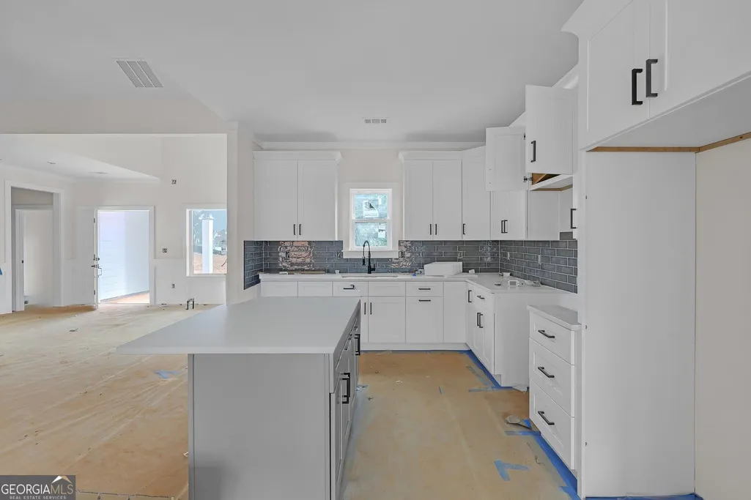
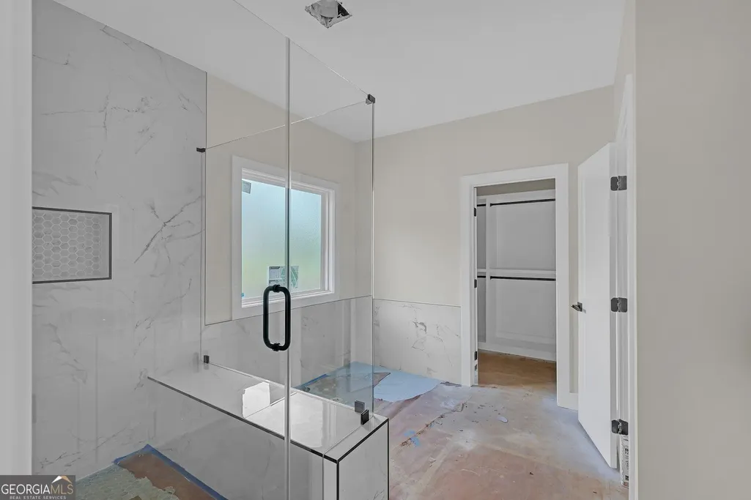
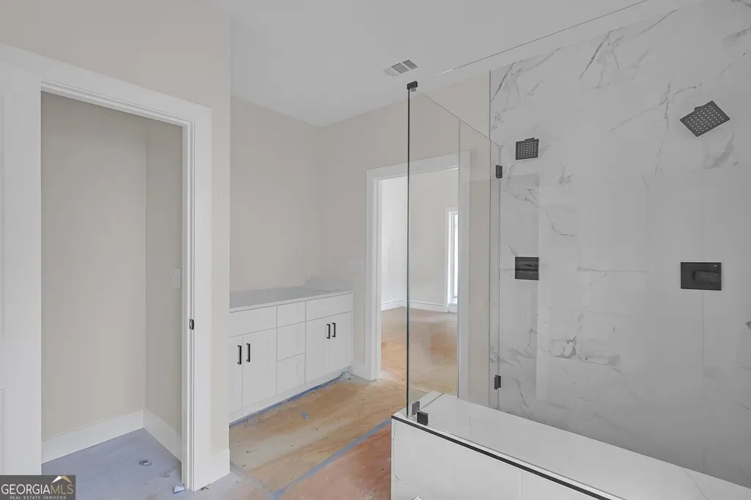
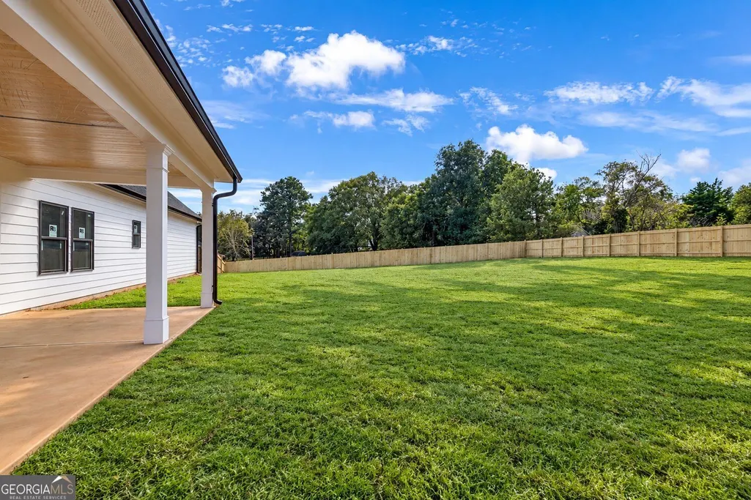
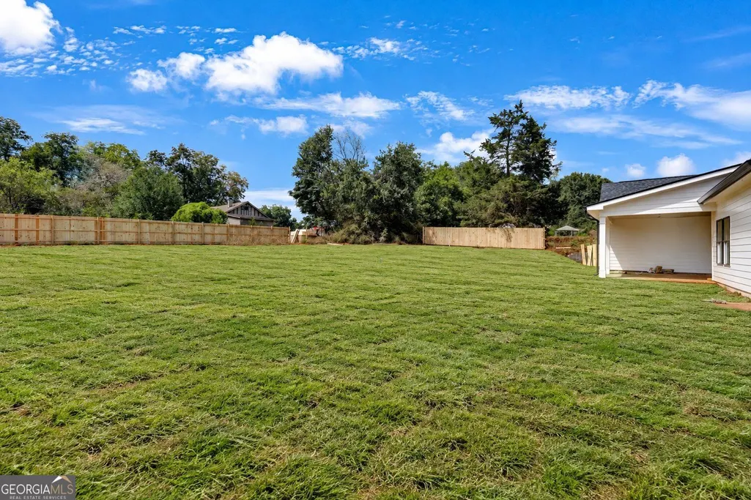
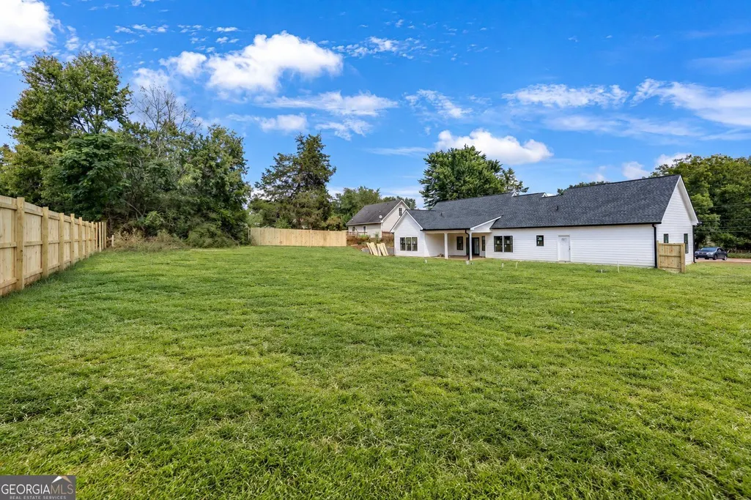
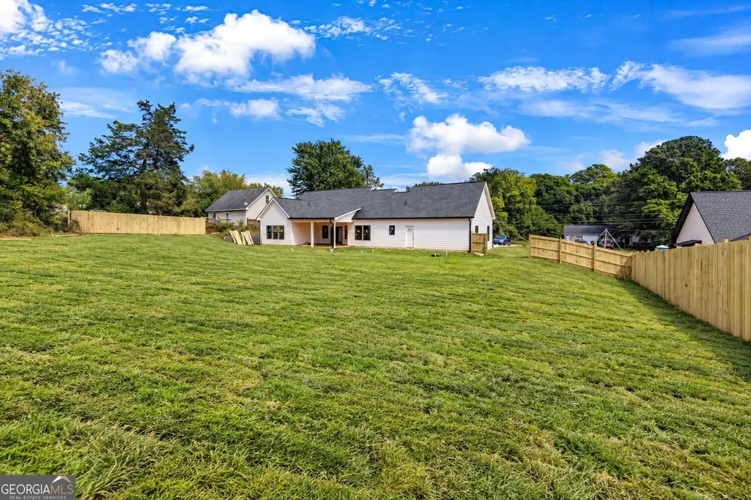
COMING SOON! Another stunning new construction home is almost ready! This home offers fresh design, stylish finishes, and a thoughtfully planned layout created for comfortable everyday living and entertaining. Enjoy a spacious homesite with plenty of outdoor space and the opportunity to own a brand-new home from day one. Construction is in its final stages, with an anticipated completion date of October 19, 2026. Anticipated completion date is subject to change.
| Elementary School | Middle School | High School |
|---|---|---|
| Walker Park Elementary School | Carver Middle School | Monroe Area High School |
| Price History | |
|---|---|
| 9/28/2026 | Listed $425,000 |
General Features
| Sewer | Septic Tank |
|---|---|
| Heating | Electric |
| Cooling | Ceiling Fan(s) |
| Utilities | Cable Available,Electricity Available |
| Roof | Composition |
| Appliances | Disposal,Dishwasher |
| Association Fee Includes | None |
| Patio/Porch Features | Patio |
| Architectural Style | Traditional |
| Construction Materials | Wood Siding |
| Year Built | 2026 |
| Electric | 220 Volts |
| View | Seasonal View |
| Levels | One |
| Property Subtype | Single Family Residence |
| Tax Year | 2025 |
| Community Features | None |
| Accessibility | Other |
| County | Walton |
| New Construction | true |
| Property Type | Residential |
| HOA | false |
| Attached Garage | false |
| Subdivision Name | GREEN ACRES |
| Garage Y/N | true |
| Other Structures | Other |
| Full Baths | 2 |
| Status | Coming Soon |
| Directions | Please use GPS |
| High School | Monroe Area |
| City | Monroe |
| Lot Size Units | Square Feet |
| Lot Size Square Feet | 31363.2 |
| Carport Y/N | false |
| Elementary School | Walker Park |
| Property Attached Y/N | false |
| Land Lease Y/N | false |
| Tax Annual Amount | 624 |
| Home Warranty Y/N | true |
| Middle/Junior High School | Carver |
| Property Condition | New Construction |
| Structure Type | House |
| Building Area Units | Square Feet |
| Living Area Units | Square Feet |
| Standard Status | Coming Soon |
Interior Features
| Interior Amenities | Walk-In Closet(s) |
|---|---|
| Basement | None |
| Flooring | Vinyl |
| Common Walls | No Common Walls |
| Air Conditioning Y/N | true |
| Heating Y/N | true |
| Window Features | Double Pane Windows |
| Fireplace Y/N | false |
| Above Grade Finished Area | 1766 |
| Half Baths | 1 |
| Laundry Features | Laundry Closet |
| Total Bedrooms | 3 |
| Main Level Bedrooms | 3 |
| Main Level Bathrooms | 2 |
| Below Grade Finished Area Unit Type | Square Feet |
| LivingAreaSource | Builder |
| Above Grade Finished Area Unit Type | Square Feet |
| Kitchen Features | Kitchen Island |
| Total Baths | 3 |
| Dining Room Features | Dining Rm/Living Rm Combo |
Exterior Features
| Exterior Amenities | Other |
|---|---|
| Fencing | Privacy,Fenced |
| Parking Features | Garage |
| Lot Features | Level |
| Water Source | Public |
| Lot Size Area | 31363.2 |
| Foundation Details | Slab |
| Building Area Total | 1766 |
| Lot Size Acres | 0.72 |
| Lot Size Source | Public Records |
Amenities
- Foreclosure
- Views
- Short Sale
- New Construction
- Adult 55+
- Lease To Own
- No HOA Fees
- Furnished
- Primary On Main
- Air Conditioning
- Seller Finance
- Green
- Fixer Upper
- Horse
- Golf
- Fireplace
- Deck
- Garage
- Basement
- Pool
Property vs Single Family Average in 30656
Price
Taxes
Year Built
In The Neighborhood
Just Listed
Monroe
$ 410,000
1362 Waverly Way
Monroe, GA 30656
- Type
- Single Family
- Size
- 1,706 SqFt
- Rooms
- 3 Beds + 2.5 Baths
Athens
$ 375,000
625 Forest Road
Athens, GA 30605
- Type
- Single Family
- Size
- 3,032 SqFt
- Rooms
- 5 Beds + 2.5 Baths
Primary On Main
Dublin
$ 359,900
531 Brookdale Drive
Dublin, GA 31021
- Type
- Single Family
- Size
- 2,749 SqFt
- Rooms
- 3 Beds + 2.5 Baths
Reduced
Monroe
$ 360,000
224 Doster Avenue
Monroe, GA 30656
- Type
- Single Family
- Rooms
- 3 Beds + 2 Baths
Reduced
West Columbia
$ 164,900
215 Greenwood Road
West Columbia, SC 29169
- Type
- Single Family
- Size
- 1,837 SqFt
- Rooms
- 3 Beds + 1 Baths
Covington
$ 144,900
7132 Green Acres Court Sw
Covington, GA 30014
- Type
- Single Family
- Rooms
- 3 Beds + 1 Baths
Reduced
Blythewood
$ 295,000
1109 Lorick Road
Blythewood, SC 29016
- Type
- Single Family
- Size
- 1,309 SqFt
- Rooms
- 3 Beds + 2 Baths
Reduced
Smyrna
$ 325,000
2005 Benson Avenue Se
Smyrna, GA 30080
- Type
- Single Family
- Rooms
- 3 Beds + 2 Baths
Reduced
Dublin
$ 179,000
503 Brookdale Drive
Dublin, GA 31021
- Type
- Single Family
- Size
- 1,335 SqFt
- Rooms
- 3 Beds + 1.5 Baths
Reduced
Warner Robins
$ 124,999
441 Sarah Drive
Warner Robins, GA 31093
- Type
- Single Family
- Size
- 1,375 SqFt
- Rooms
- 3 Beds + 2 Baths
Reduced
Dublin
$ 230,000
304 Pinewood Drive
Dublin, GA 31021
- Type
- Single Family
- Size
- 2,060 SqFt
- Rooms
- 3 Beds + 2 Baths
 ©2026 Georgia Multiple Listing Service All information deemed reliable but not guaranteed. All properties are subject to prior sale, change or withdrawal. Neither listing broker(s) or information provider(s) shall be responsible for any typographical errors, misinformation, misprints and shall be held totally harmless. Listing(s) information is provided for consumer's personal, non-commercial use and may not be used for any purpose other than to identify prospective properties consumers may
 The data relating to real estate for sale on this web site comes in part from the South Carolina - CML Consolidated Multiple Listings. Real estate listings held by brokerage firms other than Columbia County are marked with the IDX logo.
All information deemed reliable but not guaranteed and should be independently verified. All properties are subject to prior sale, change or withdrawal. Neither listing broker(s) nor Columbia County shall be responsible for any typographical errors, misinformation,
The data relating to real estate for sale on this web site comes in part from the South Carolina - CML Consolidated Multiple Listings. Real estate listings held by brokerage firms other than Columbia County are marked with the IDX logo.
All information deemed reliable but not guaranteed and should be independently verified. All properties are subject to prior sale, change or withdrawal. Neither listing broker(s) nor Columbia County shall be responsible for any typographical errors, misinformation,
 Aiken Board of Realtors® All information deemed reliable but not guaranteed. All properties are subject to prior sale, change or withdrawal. Neither listing broker(s) or information provider(s) shall be responsible for any typographical errors, misinformation, misprints and shall be held totally harmless. Listing(s) information is provided for consumer's personal, non-commercial use and may not be used for any purpose other than to identify prospective properties consumers may be interested in
 The data relating to real estate on this web site comes in part from the Internet Data Exchange program of Hive MLS LLC, and is updated as of September 28, 2026 11:46 AM UTC All information is deemed reliable but not guaranteed and should be independently verified. All properties are subject to prior sale, change, or withdrawal. Neither listing broker(s) nor Columbia County shall be responsible for any typographical errors, misinformation, or misprints, and shall be held totally harmless from any
